
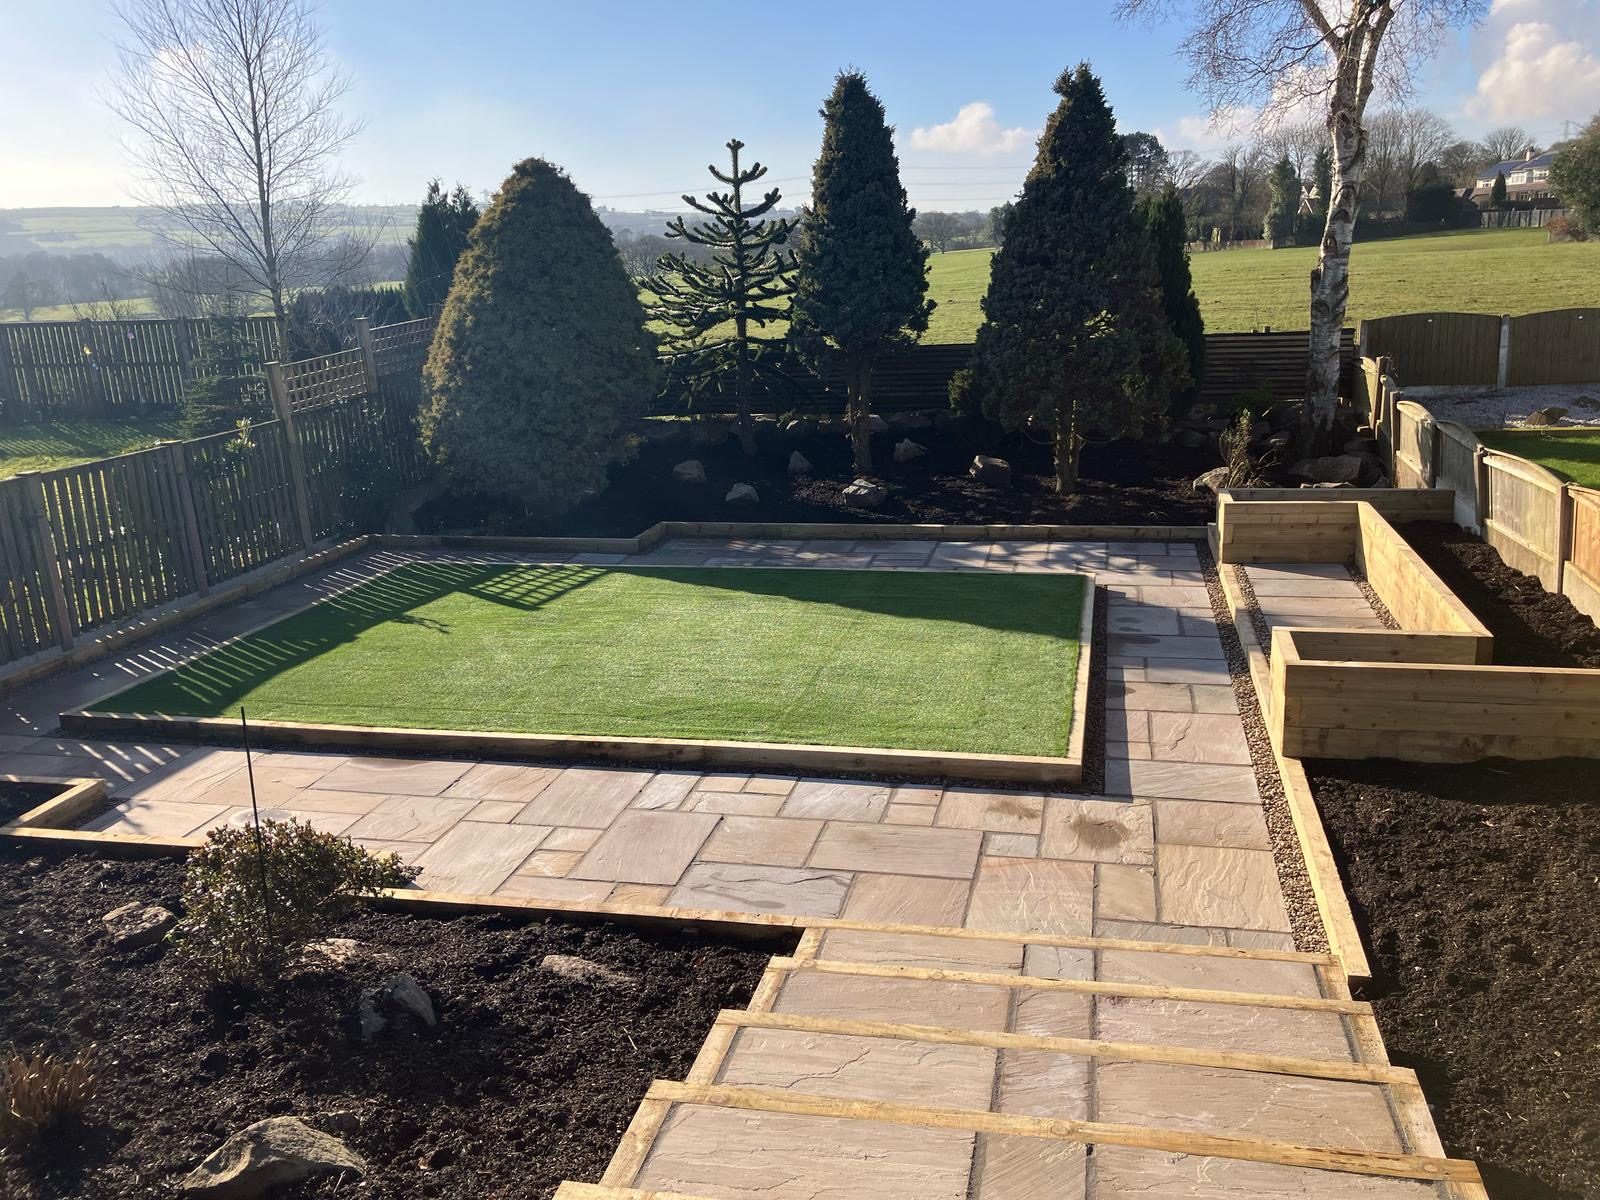
Landscaping in Standish
Garden landscaping, patios, decking, fencing and lawns for Standish — new-estate plots started from scratch, older village gardens reworked, free no-obligation quotes.
Get a Fast Response
Tell us a little about your garden and we'll come straight back to you on WhatsApp or by email.
A Village Core on the A49, and a Great Deal of New Building Around It
Standish sits on high ground above the Douglas valley, strung along Preston Road on the A49 about three miles north of Wigan and eleven or so west of Bolton. The old part is stone and brick along that road.
Around it, a large amount of modern estate building has gone up in recent years, and its gardens are a different proposition altogether.
So there are two jobs in one WN6 postcode. On the estates, level plots of bare topsoil and small gardens with nothing in them yet. In the older village, gardens that already have walls, trees and planting, where the work fits around what is standing.
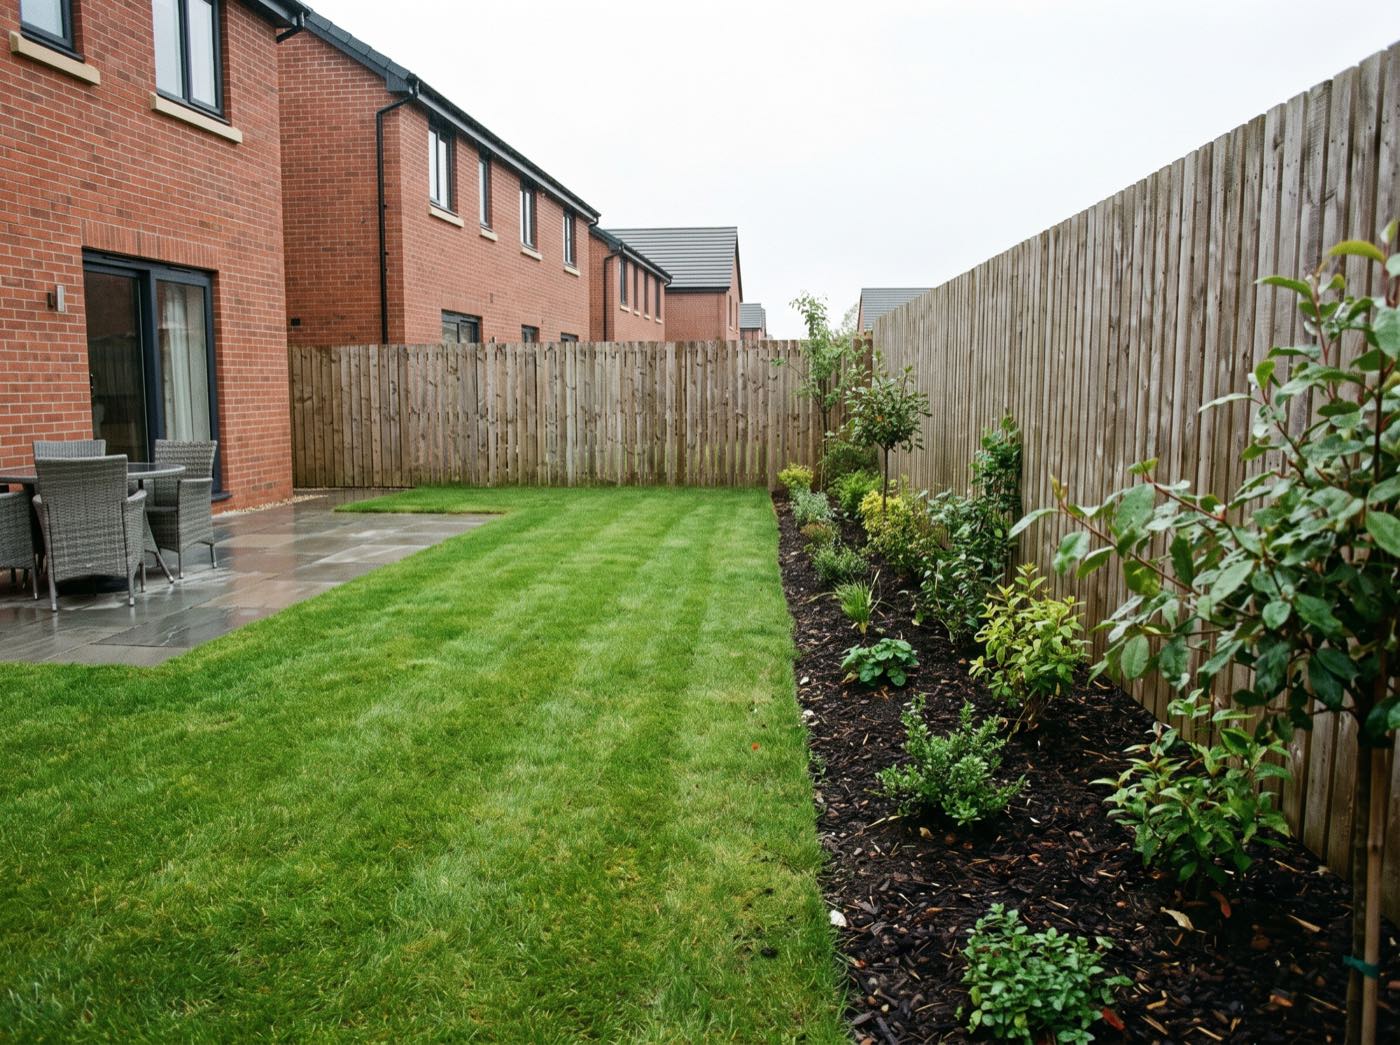
Starting a New-Build Garden From Bare Topsoil
A brand-new garden looks like the easy version because it is flat and empty. It is not. There is nothing to work from, so every level, edge and fall has to be decided rather than inherited.
Levels before anything else
A plot rolled flat by a machine is not the same as a plot that drains. Getting the falls right, away from the house, is the decision everything else sits on.
A lawn worth having
Thin topsoil over compacted ground is why so many new lawns struggle. Turf and artificial grass both need the ground underneath putting right first.
Boundaries that are yours
Estate plots often arrive with a light developer fence and a shared line with next door. Check who owns which side first.
Patio, path and the back door
Where the seating goes, how you reach the gate and where the bins live are better settled in one plan than added over three summers.
The front garden and what the street sees
On an estate plot the frontage is the part everyone looks at, and it usually arrives as turf and a path. Worth planning alongside the back.
Fitting Work Around Stone Walls and Mature Planting
The older properties along and behind Preston Road have the opposite problem.
Nothing is square, the boundary is an old wall rather than a fence line, and there is usually a tree or hedge that predates the current owner.
On those gardens the plan starts from what is staying.
A patio is set out from the wall it meets rather than from a drawing, and levels are read off the existing thresholds. Digging close to an old wall means knowing what its footing looks like first.
Sitting high above the valley cuts both ways.
Drainage is generally better than on the low ground towards Wigan, but the exposure is greater, which is worth bearing in mind when you decide which way a seating area faces.
Full garden landscaping in Standish
Complete redesigns and rebuilds for Standish gardens — layout changes, levelling, and new features designed around how the space is actually used, whether that's an older village plot or a newer executive garden.
Patios & paving for Standish homes
High-quality patio areas built on proper foundations — a good match for Standish's mix of period village housing and newer estate homes.
Decking & fencing in Standish
Raised and level decking for seating and entertaining, plus closeboard or panel fencing built to last.
Artificial grass in Standish
Low-maintenance lawns installed on a proper sub-base — ideal for Standish's newer estate gardens where turf often struggles in the first few years.
A local landscaper who knows Standish
Whether you have a clear plan for your Standish garden or just know it needs work, we'll guide you through the options honestly — for your space, your budget and your home.
Landscaping Services We Provide in Standish
Landscaping Services
Complete garden transformations from layout to finish, designed and built properly.
Learn moreGarden Renovations
Reworking outdated, damaged or difficult gardens from the ground up.
Learn morePatios & Paving
High-quality paving areas for seating, access and outdoor living.
Learn moreDecking
Timber or composite decking for raised or feature areas within the garden.
Learn moreFencing
Strong, clean and professionally installed fencing for privacy and structure.
Learn moreArtificial Grass
Low-maintenance lawn alternatives that stay clean and usable all year round.
Learn moreOur Landscaping Process
Initial Enquiry
You get in touch via phone, WhatsApp or the website.
Site Visit
We visit your Standish property, assess the space, and discuss your ideas.
Recommendations
We suggest the best approach based on your budget and requirements.
Detailed Quote
You receive a clear breakdown of the work involved.
Installation
The work is carried out with attention to detail from start to finish.
Completion
You're left with a fully transformed outdoor space.
Trusted by Homeowners in Standish
Landscaping Around Standish
Shevington and Appley Bridge sit west towards the Douglas, Wrightington is north-west, and the A49 carries on north through Charnock Richard and Coppull.
Wigan is about three miles south and Aspull lies east across the valley.
Our landscaping in Haigh page deals with that side of the Douglas valley, and our landscaping service sets out how a full garden build runs from first conversation to finished space.
Standish – Your Questions
Our new Standish house came with a flat, empty garden. Where does a landscaper actually start?
With what is under the topsoil and which way the ground falls. A plot levelled by machine during the build is usually compacted underneath, and compacted ground holds water.
Put the ground right first and the lawn, patio and boundaries all sit properly on top of it.
Our plot drops away towards the valley. Do we need a retaining wall or can it be levelled out?
Both are possible and the fall decides it. A gentle slope can often be taken out by regrading and a step.
A steeper drop usually wants a terrace with something holding the higher ground, which is a structural job rather than a cosmetic one. It needs measuring on site.
We are in the older part near Preston Road with stone walls and big trees. Can you work around them?
That is how those gardens should be approached. Grown trees, good hedges and sound walls are the part you cannot buy back quickly, so the layout is designed around them.
Where we dig close to an old wall or inside a tree's roots, we look at it before the work is planned.
Is there anything to check with the developer before we change an estate garden?
Three things are worth knowing: which side of each boundary is yours, whether the estate has rules about fence heights or front gardens, and where drains and service runs cross the plot.
None of it usually stops the work, but it is easier found before the plan is drawn.
Need a Landscaper in Standish?
Send an enquiry with a short description of the job and we'll reply with the next steps.